
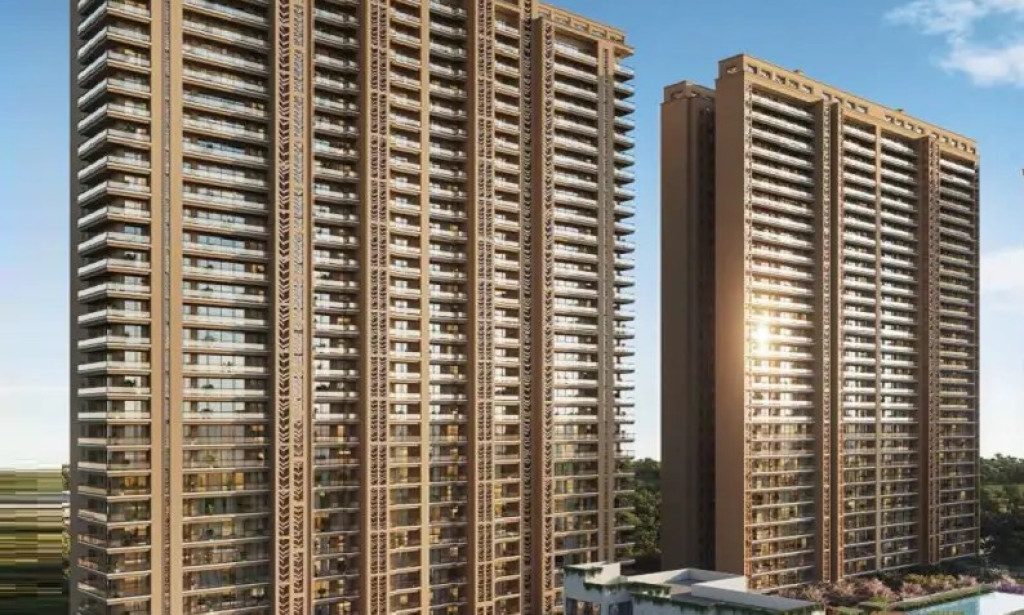
The evolution of ultra-luxury real estate in Gurugram has moved past superficial finishes.True luxury today is defined by structural isolation, low-density zoning, and highly private spaces.Rising as a prominent addition to this architectural landscape is Elan The Statement, a newly launched residential enclave located in the established neighborhood of Sector 49, right on the active Sohna Road corridor.
Developed under the official HRERA registration number GGM/1022/754/2025/125, the project brings together international design, large floor plans, and long-term asset value.
Masterplan Architecture and Low-Density Exclusivity
At the heart of Elan The Statement Sector 49 Gurgaon layout is a focus on low residential density.While many premium projects increase unit volume on each level, this estate prioritizes personal space.The masterplan features five iconic high-rise towers rising up to G+35 to G+38 floors, forming a striking golden glass facade along the Gurugram skyline.
Designed by London’s globally recognized Benoy Architects and constructed by Leighton India, the project maintains a low-density layout of only 50 households per acre, capping the total inventory to an exclusive pool of approximately 350 to 458 residences.
Privacy is further enhanced by a strict "two apartments per core" configuration. Every tower features a grand, air-conditioned, hotel-style double-height entrance lobby where high-speed passenger elevators transport you directly to your floor. Because only two units share the lift core, the elevator opens into a highly private vestibule, minimizing hallway foot traffic and enhancing everyday security.
Inside the Residences: Scaled Layouts and Engineering Specifications
The development focuses entirely on large-format configurations, offering expansive 4 BHK luxury apartments alongside a limited collection of duplex sky penthouses.The standard units feature floor plan sizes starting around 4,285 square feet to 4,340 square feet, while the upper-level duplex penthouses extend up to 7,395 square feet.Initial launch pricing for these ultra-luxury residences starts from ₹9.99 Crore onwards.
Every residence is structured as a three-side open corner unit, intentionally oriented to capture maximum natural daylight and support continuous cross-ventilation.The structural shell itself is engineered to comply with Zone 5 seismic specifications, providing an enhanced safety factor that exceeds the standard Zone 4 requirement assigned to the Gurugram region.
The interior finishes match global hospitality standards:
-
Flooring Elements: Shimmering imported Italian marble sets the tone across the massive living rooms, formal dining halls, and primary foyers, balanced by premium engineered wooden flooring in the secondary bedrooms.
-
Climate Control: An energy-efficient VRV or VRF air-conditioning infrastructure runs quietly throughout the home, paired with a centralized fresh air treatment system to maintain healthy indoor air quality.
-
Acoustics & Insulation: High-performance, double-glazed external windows act as a thermal and acoustic shield, keeping external road noise out of the living spaces.
-
Automated Systems: Integrated smart-home automation allows residents to effortlessly control internal lighting, curtains, and climate settings.
-
Functional Additions: Each home features wide wrap-around balconies with superior weather-shield exterior finishes, a dedicated servant room with independent air conditioning, a specialized family lounge, and access to a functional garbage chute on every floor.
-
Premium Kitchens: The cooking spaces are delivered fully loaded with premium modular cabinetry, granite or engineered stone countertops, a double-bowl sink, and integrated high-end appliances including a double-door refrigerator, oven, microwave, dishwasher, hob, chimney, and a washing machine-dryer combo.
-
Sanitary Details: Bathrooms incorporate premium vitrified anti-skid tiling, a rain shower, a sleek glass partition, and premium sanitary ware from global brands like TOTO and Duravit, paired with Hansgrohe chrome fittings.
The 1,00,000 Sq. Ft. Clubhouse and Wellness Ecosystem
Stepping outside the private residences opens up a resort-style community experience.The estate features an expansive multi-level luxury clubhouse spanning up to 1,00,000 square feet, dedicated entirely to recreation, high-end wellness, and social interaction.
For absolute relaxation, the health and recovery zones provide a temperature-controlled indoor swimming pool, a heated outdoor infinity pool with a curated deck, and a luxury spa equipped with an authentic Japanese onsen, a therapeutic snow room, a hot bath system, and a dedicated oxygen room.Fitness routines are fully supported by a state-of-the-art gymnasium, an indoor pilates studio, separate yoga and meditation decks, and extensive outdoor jogging and cycling loops.
The sports infrastructure integrates:
-
Indoor squash and badminton courts
-
Full-sized outdoor tennis and dedicated pickleball courts
-
A half-basketball court, a skating rink, and a virtual shooting range
-
An outdoor golf putting green for sports enthusiasts
Social and entertainment needs are managed on-site through an exclusive 60-seater gold-class movie theater, a digital gaming arena, a multi-lane bowling alley, a multi-cuisine restaurant, a detox cafe, an elegant cigar lounge, and a premium grand banquet hall for family milestones.The broader landscape leaves nearly 70% to 80% of the acreage open for green spaces, encompassing secure children's play zones, a pet park, and peaceful zen gardens.

You must be logged in to post a comment.